3 Bedroom
3 Bathroom
1,858 sqft
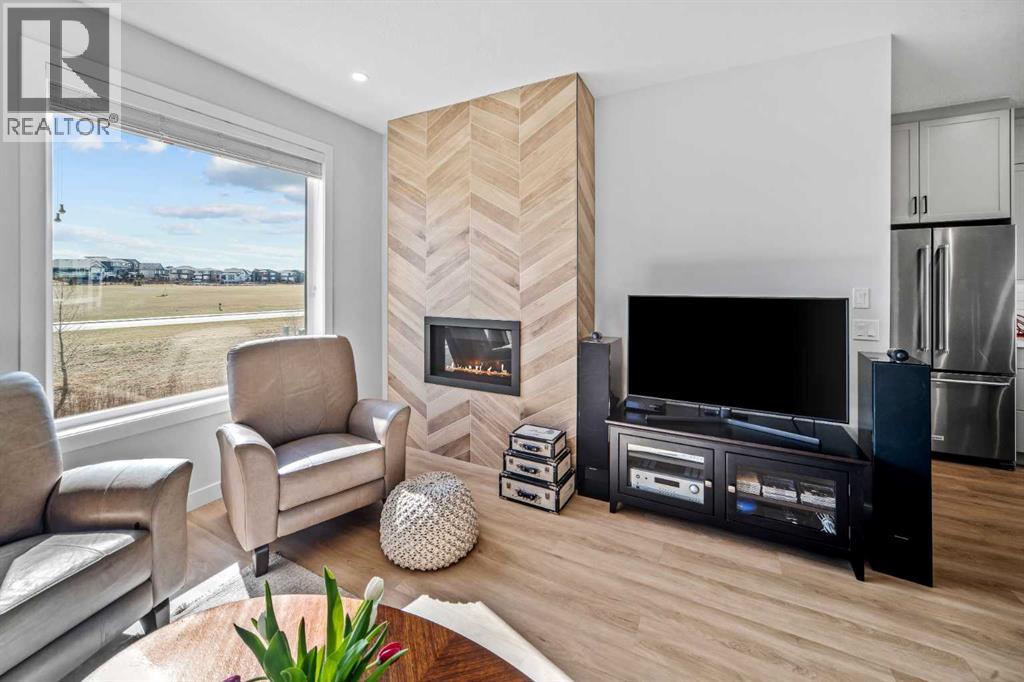
Fireplace
Central Air Conditioning
Forced Air
$574,900Maintenance, Condominium Amenities, Common Area Maintenance, Reserve Fund Contributions
$434.26 Monthly
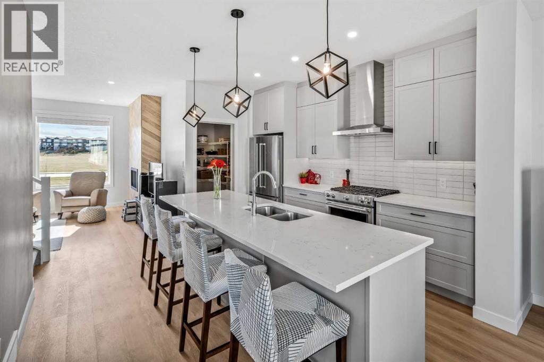
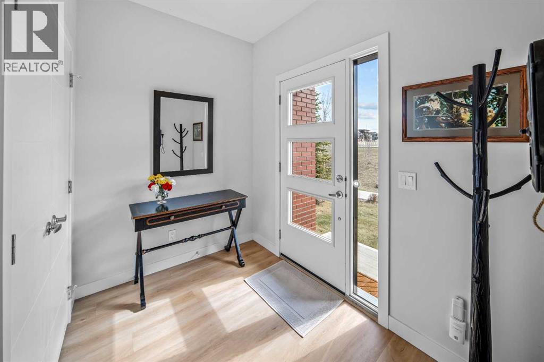
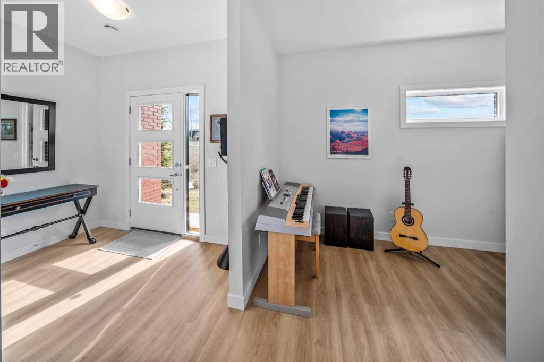
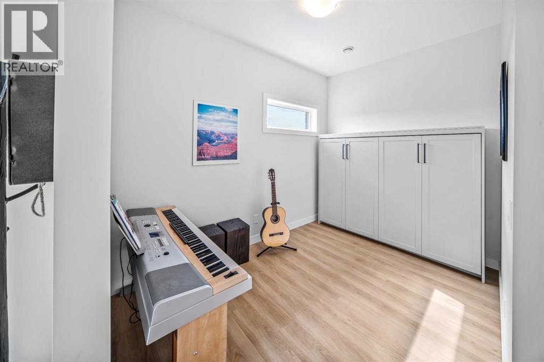
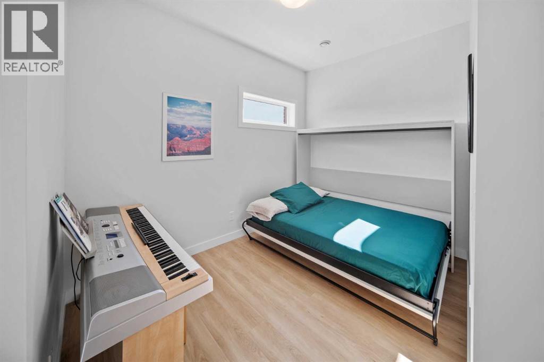
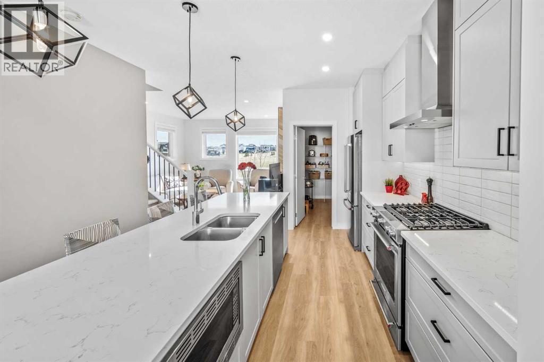
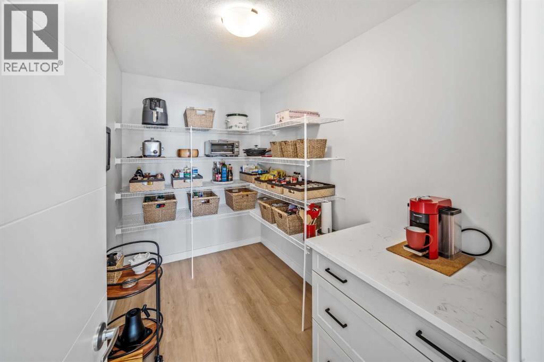
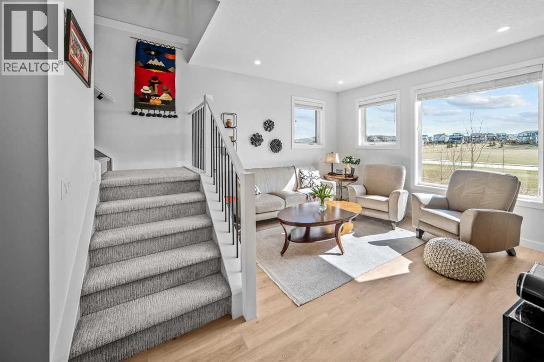
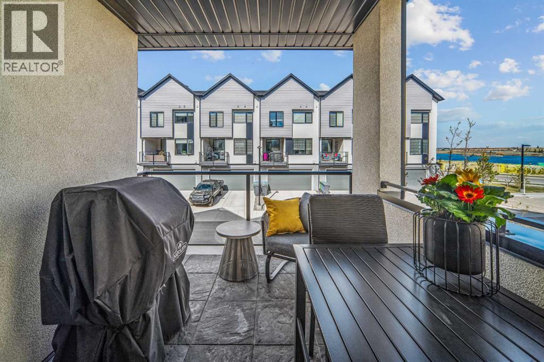
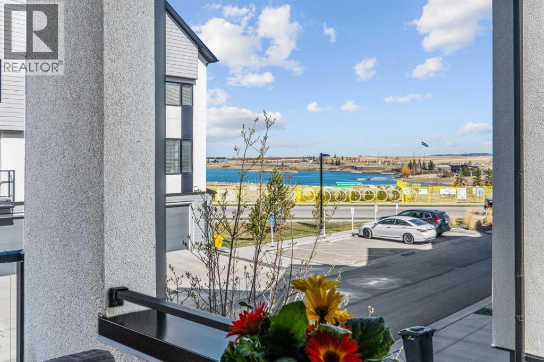
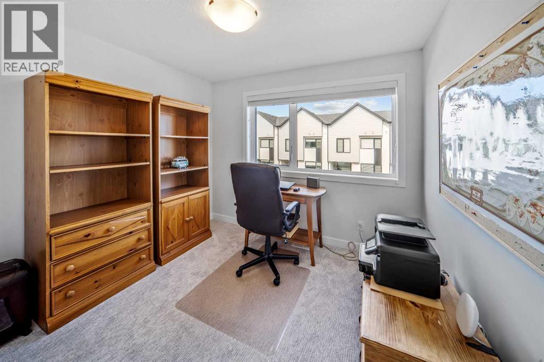
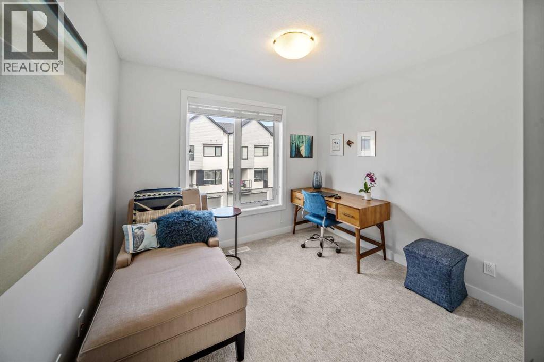
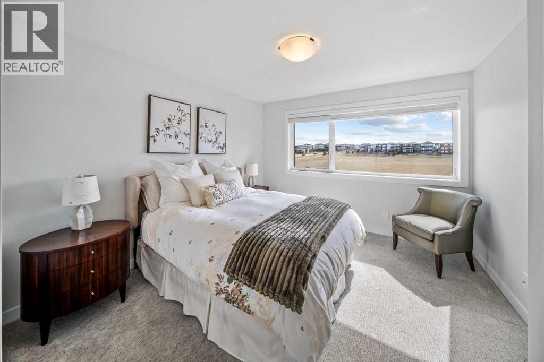
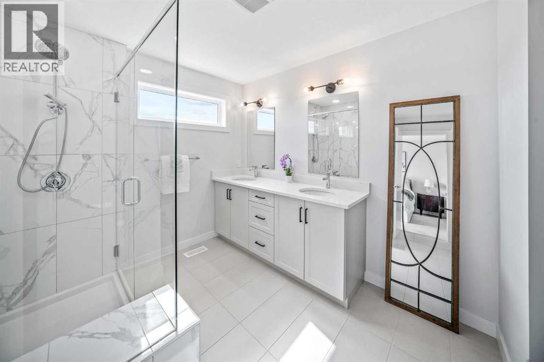
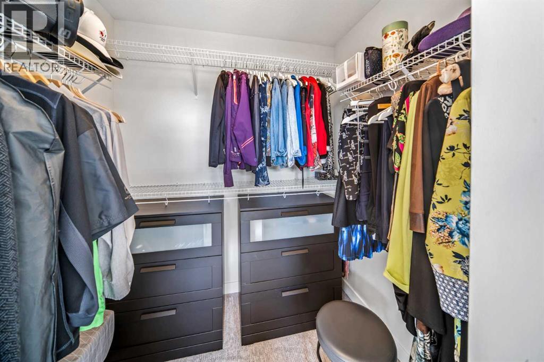
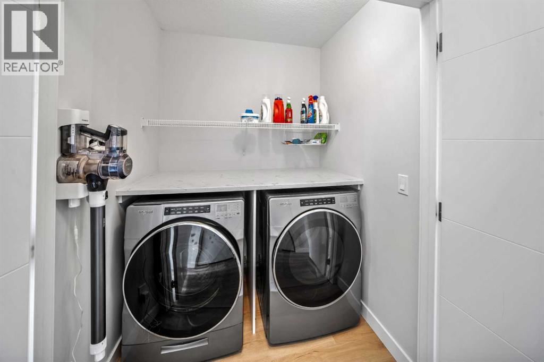
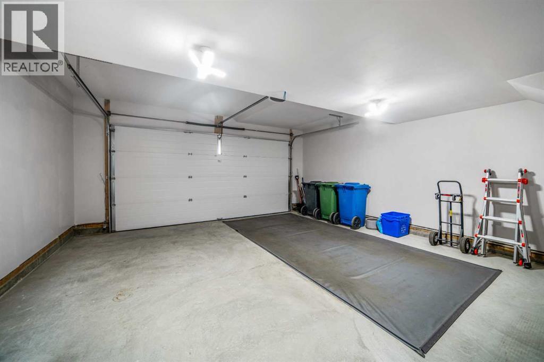
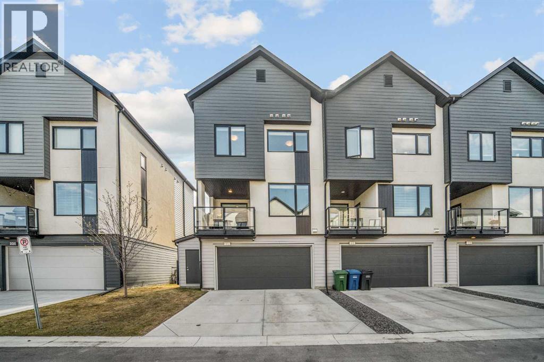
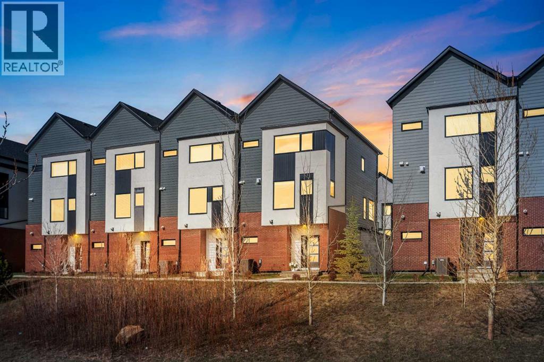
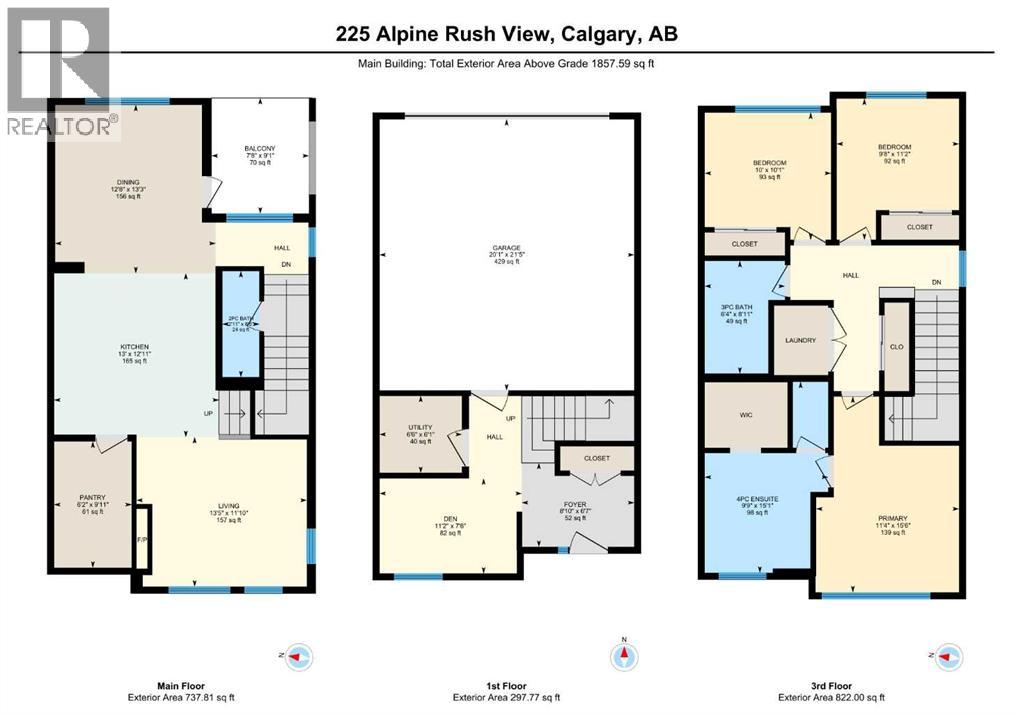
Welcome to 225 Alpine Rush View, a 3 bedroom townhome with an additional flex room in the award winning lake community of Harmony, just west of Calgary. Now offered at $574,900, this home is an excellent option for buyers looking for low maintenance living, lake access, green space views, and a lock up and go lifestyle. This townhome is well suited for professionals, remote workers, downsizers, retirees, or anyone looking to enjoy the outdoors without the responsibility of exterior maintenance, grass cutting, or yard care. Overlooking a beautiful green space with access to the community garden, the setting offers a peaceful outlook while still being close to Harmony’s pathways, parks, lake, local amenities, and gathering spaces.The home offers a thoughtful layout with 3 bedrooms plus a flex room that includes an attached Murphy bed. This space can be used as a home office, den, guest room, hobby room, or additional sleeping area, giving the home excellent flexibility for work from home living or visiting family and friends.Inside, you will find bright main living areas, a functional kitchen, air conditioning, a heated garage, and heated flooring in the primary bathroom. The primary bedroom includes a walk in closet, and the included dressers provide additional storage. Window coverings are included, along with the fridge, stove, microwave, dishwasher, washer, and dryer.Harmony is one of the Calgary area’s most desirable lake communities, offering a rare combination of small community living, outdoor recreation, and convenient access back into Calgary. Residents can enjoy Harmony Lake, walking paths, playgrounds, dog park areas, local coffee shops, medical services, Mickelson National Golf Club, LaunchPad Golf, Harmony Park, and future planned services in Harmony Harbour and Bingham Crossing.Whether you are new to Alberta, relocating from Calgary, searching for a lock up and go home near the mountains, or looking for a low maintenance lifestyle in a lake communit y, this townhome offers comfort, flexibility, and access to one of the Calgary area’s most thoughtfully planned communities. (id:34056)
Property Details
|
MLS® Number |
A2308444 |
|
Property Type |
Single Family |
|
Community Name |
Harmony |
|
Amenities Near By |
Golf Course, Park, Playground, Water Nearby |
|
Community Features |
Golf Course Development, Lake Privileges, Fishing, Pets Allowed, Pets Allowed With Restrictions |
|
Features |
No Animal Home, Gas Bbq Hookup, Parking |
|
Parking Space Total |
4 |
|
Plan |
2011220 |
Building
|
Bathroom Total |
3 |
|
Bedrooms Above Ground |
3 |
|
Bedrooms Total |
3 |
|
Amenities |
Clubhouse |
|
Appliances |
Washer, Refrigerator, Gas Stove(s), Dishwasher, Dryer, Microwave, Hood Fan, Window Coverings, Garage Door Opener |
|
Basement Type |
None |
|
Constructed Date |
2020 |
|
Construction Material |
Poured Concrete |
|
Construction Style Attachment |
Attached |
|
Cooling Type |
Central Air Conditioning |
|
Exterior Finish |
Brick, Concrete, Stucco |
|
Fireplace Present |
Yes |
|
Fireplace Total |
1 |
|
Flooring Type |
Carpeted, Tile, Vinyl |
|
Foundation Type |
Poured Concrete |
|
Half Bath Total |
1 |
|
Heating Type |
Forced Air |
|
Stories Total |
3 |
|
Size Interior |
1,858 Sqft |
|
Total Finished Area |
1857.59 Sqft |
|
Type |
Row / Townhouse |
|
Utility Water |
Municipal Water |
Parking
Land
|
Acreage |
No |
|
Fence Type |
Not Fenced |
|
Land Amenities |
Golf Course, Park, Playground, Water Nearby |
|
Sewer |
Municipal Sewage System |
|
Size Depth |
12.76 M |
|
Size Frontage |
7.24 M |
|
Size Irregular |
92.40 |
|
Size Total |
92.4 M2|0-4,050 Sqft |
|
Size Total Text |
92.4 M2|0-4,050 Sqft |
|
Zoning Description |
Tbv |
Rooms
| Level | Type | Length | Width | Dimensions |
|---|
|
Second Level |
2pc Bathroom | | |
2.92 Ft x 8.42 Ft |
|
Second Level |
Other | | |
7.67 Ft x 9.08 Ft |
|
Second Level |
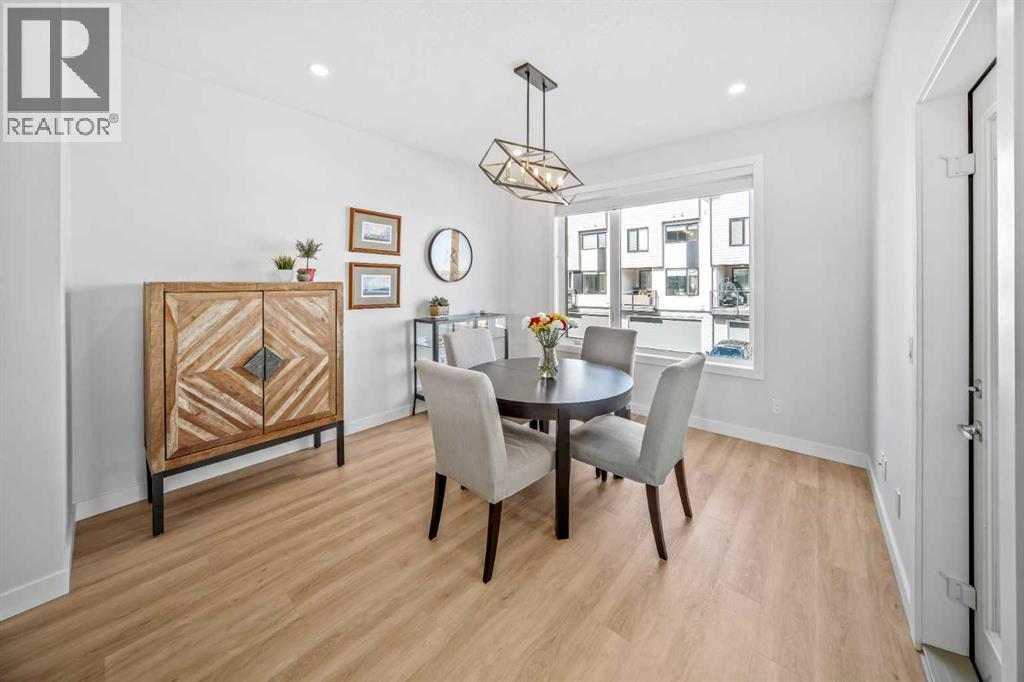
Dining Room | | |
12.67 Ft x 13.25 Ft |
|
Second Level |
Kitchen | | |
13.00 Ft x 12.92 Ft |
|
Second Level |
Living Room | | |
13.42 Ft x 11.83 Ft |
|
Second Level |
Pantry | | |
6.17 Ft x 9.92 Ft |
|
Third Level |
3pc Bathroom | | |
6.33 Ft x 8.92 Ft |
|
Third Level |
4pc Bathroom | | |
9.75 Ft x 15.08 Ft |
|
Third Level |
Bedroom | | |
9.67 Ft x 11.17 Ft |
|
Third Level |
Bedroom | | |
10.00 Ft x 10.08 Ft |
|
Third Level |
Primary Bedroom | | |
11.33 Ft x 15.50 Ft |
|
Main Level |
Den | | |
11.17 Ft x 7.50 Ft |
|
Main Level |
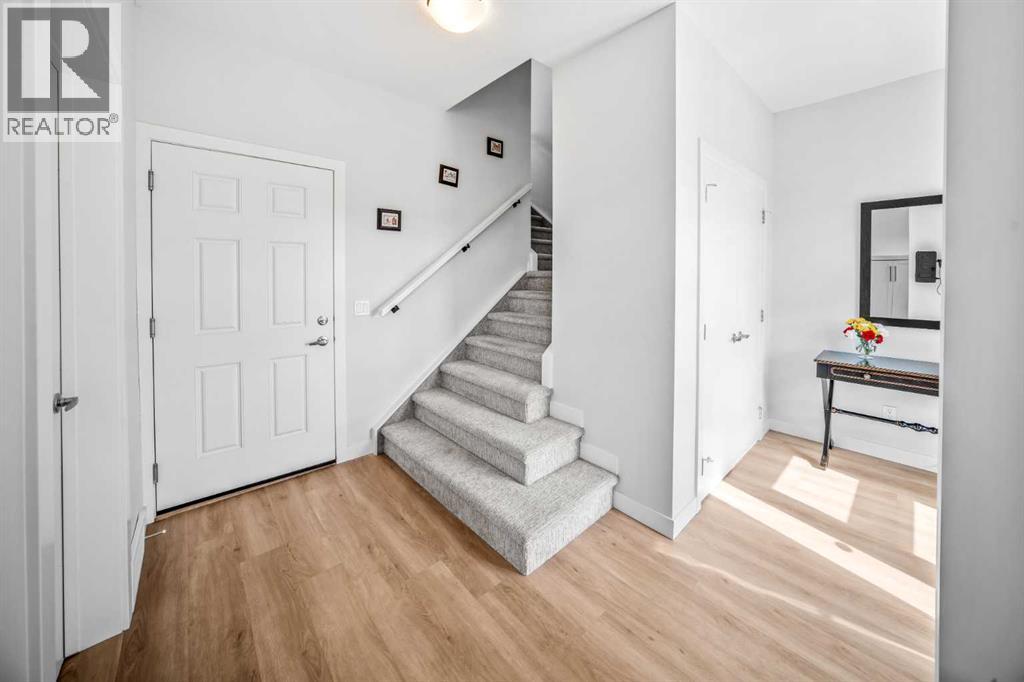
Foyer | | |
8.83 Ft x 6.58 Ft |
|
Main Level |
Furnace | | |
6.50 Ft x 6.08 Ft |