
460 Gibb Wd NW Edmonton, Alberta T5T 6W7


$489,000
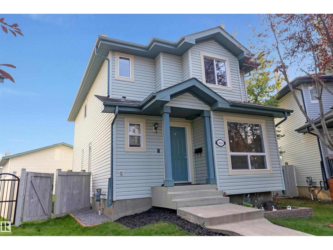
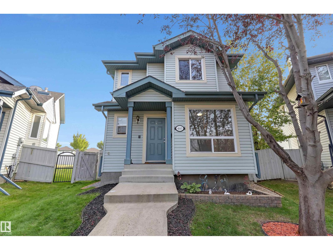
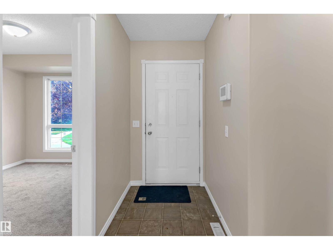
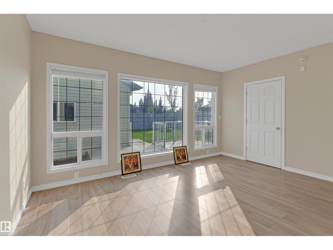
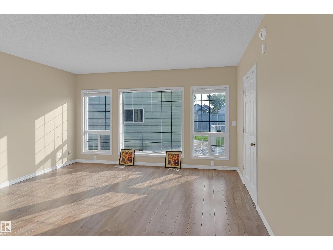
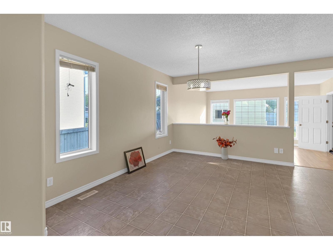
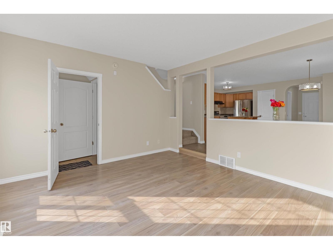
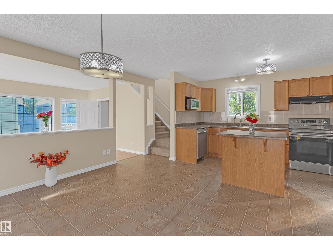
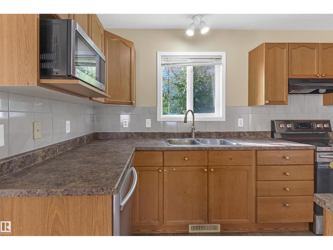
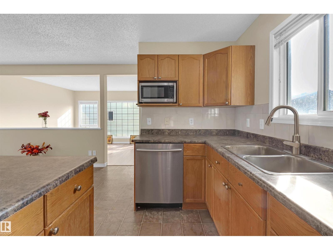
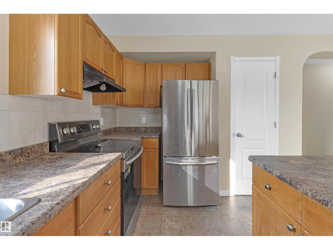
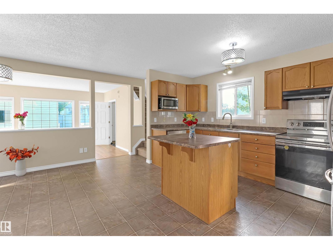
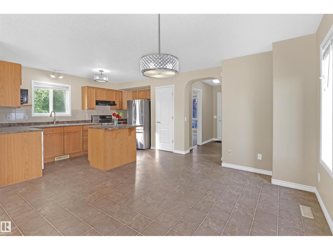
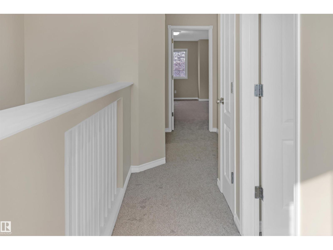
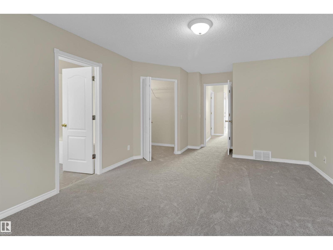
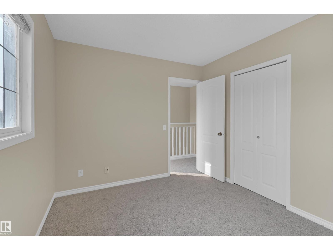
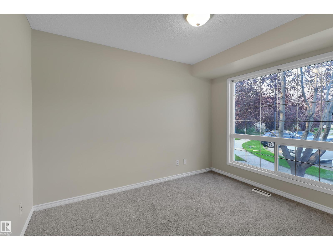
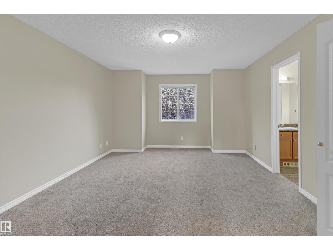
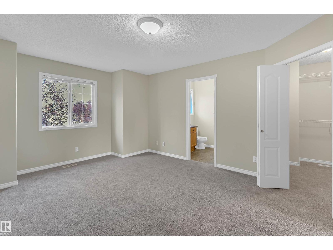
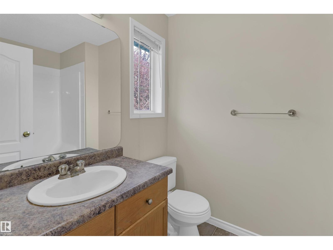
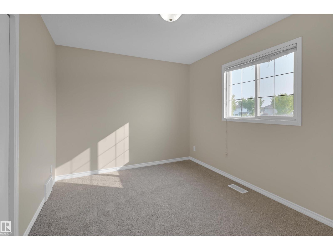
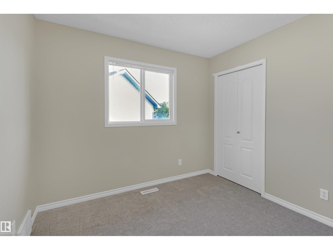
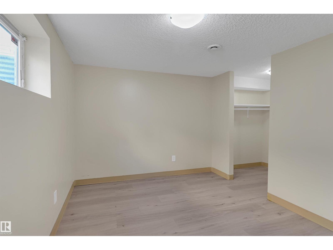
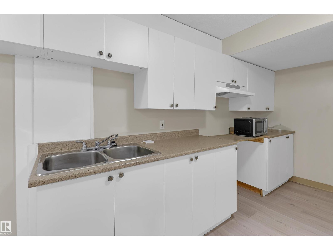
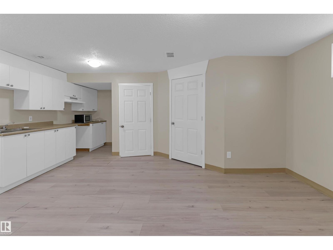

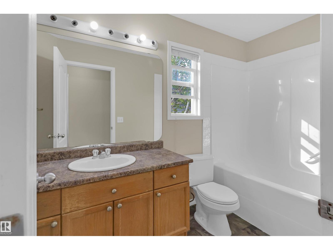
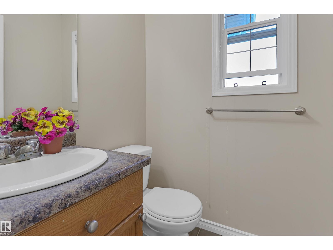
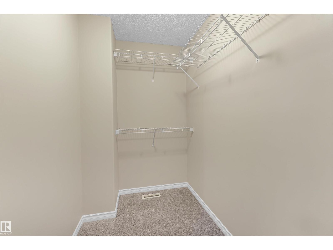
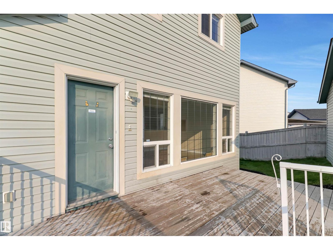
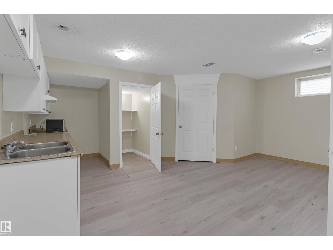
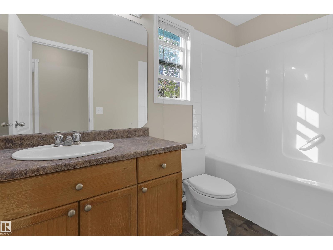
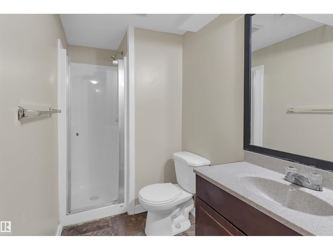
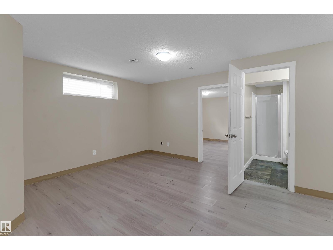
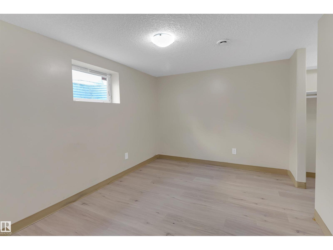
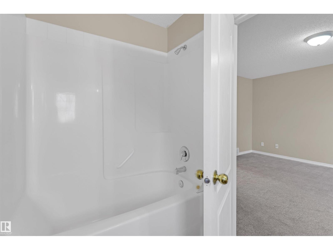
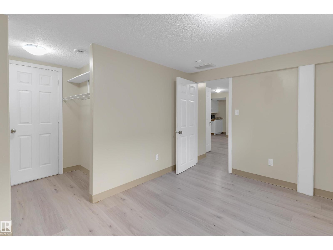
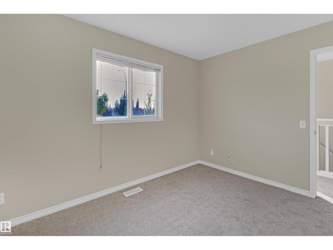

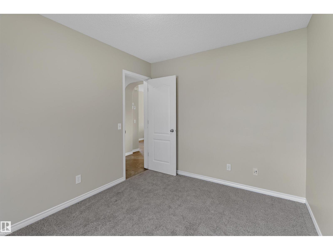
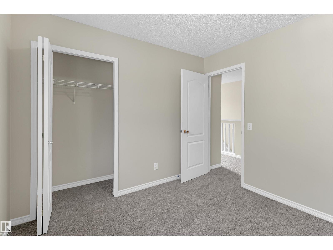
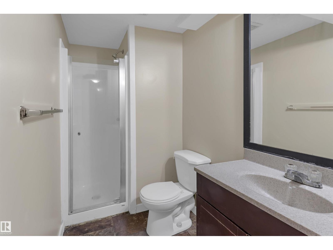
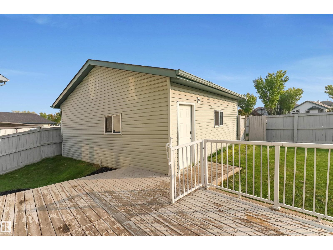
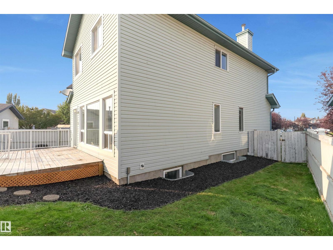
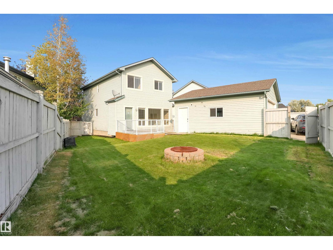
Glastonbury Gem! This beautifully RENOVATED home features BRAND NEW BASEMENT FLOORING and PLUBMING FICTURES in February, fresh paint, brand-new carpet, and a fully finished basement with its own bedroom, kitchen, and rear entrance, perfect for extended family or guests. This bright and spacious 2-storey is tucked away on a quiet cul-de-sac just steps from shopping, Starbucks, transit, and only minutes to the Whitemud and Henday. Offering over 1,622 sq. ft. of living space, it boasts 5 bedrooms, 3.5 baths, and fantastic layout for families. Main floor showcases a large kitchen with island, pantry, decent dining area, sunken living room with a wall of windows, plus a convenient main-floor bedroom/Den and 2-pc bath. Upstairs, the primary suite includes a WIC and 4-pc ensuite, two additional bedrooms and another full bath. Outside, enjoy a sunny south-facing pie-shaped lot with deck, fire pit, and oversized double detached garage. This is the perfect family home in an unbeatable location! (id:34056)
Property Details
| MLS® Number | E4475229 |
| Property Type | Single Family |
| Neigbourhood | Glastonbury |
| Amenities Near By | Public Transit, Shopping |
| Features | Cul-de-sac, Paved Lane, Lane |
| Structure | Deck |
Building
| Bathroom Total | 4 |
| Bedrooms Total | 5 |
| Amenities | Vinyl Windows |
| Appliances | Dishwasher, Dryer, Garage Door Opener Remote(s), Garage Door Opener, Hood Fan, Microwave, Refrigerator, Stove, Washer, Window Coverings |
| Basement Development | Finished |
| Basement Type | Full (finished) |
| Constructed Date | 2005 |
| Construction Style Attachment | Detached |
| Fire Protection | Smoke Detectors |
| Half Bath Total | 1 |
| Heating Type | Forced Air |
| Stories Total | 2 |
| Size Interior | 1,622 Sqft |
| Type | House |
Parking
| Detached Garage |
Land
| Acreage | No |
| Fence Type | Fence |
| Land Amenities | Public Transit, Shopping |
Rooms
| Level | Type | Length | Width | Dimensions |
|---|---|---|---|---|
| Basement | Bedroom 5 | 2.95 m | 3.75 m | 2.95 m x 3.75 m |
| Basement | Second Kitchen | 1.49 m | 3.72 m | 1.49 m x 3.72 m |
| Basement | Recreation Room | 5.43 m | 4.7 m | 5.43 m x 4.7 m |
| Basement | Storage | 0.96 m | 1.2 m | 0.96 m x 1.2 m |
| Basement | Utility Room | 5.47 m | 4.4 m | 5.47 m x 4.4 m |
| Main Level | Living Room | 4.57 m | 3.83 m | 4.57 m x 3.83 m |
| Main Level | Dining Room | 2.95 m | 4.68 m | 2.95 m x 4.68 m |
| Main Level | Kitchen | 2.84 m | 5.27 m | 2.84 m x 5.27 m |
| Main Level | Den | Measurements not available | ||
| Main Level | Bedroom 4 | 2.76 m | 3.35 m | 2.76 m x 3.35 m |
| Upper Level | Primary Bedroom | 3.93 m | 5.85 m | 3.93 m x 5.85 m |
| Upper Level | Bedroom 2 | 3.49 m | 2.87 m | 3.49 m x 2.87 m |
| Upper Level | Bedroom 3 | 2.99 m | 2.88 m | 2.99 m x 2.88 m |
https://www.realtor.ca/real-estate/29408967/460-gibb-wd-nw-edmonton-glastonbury
Contact Us
Contact us for more information
4107 99 St NW
Edmonton, Alberta T6E 3N4
(780) 450-6300
(780) 450-6670

The trademarks REALTOR®, REALTORS®, and the REALTOR® logo are controlled by The Canadian Real Estate Association (CREA) and identify real estate professionals who are members of CREA. The trademarks MLS®, Multiple Listing Service® and the associated logos are owned by The Canadian Real Estate Association (CREA) and identify the quality of services provided by real estate professionals who are members of CREA. The trademark DDF® is owned by The Canadian Real Estate Association (CREA) and identifies CREA's Data Distribution Facility (DDF®)
April 27 2026 06:11:09
REALTORS® Association of Edmonton
Maxwell Polaris