
17030 62 St NW Edmonton, Alberta T5Y 3S4

$709,999
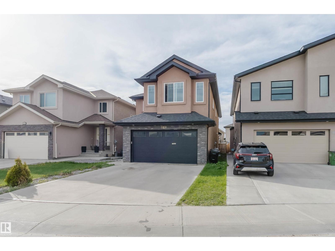
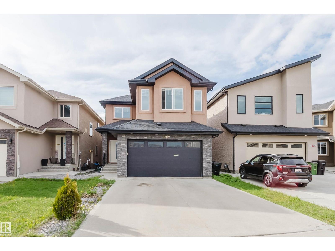
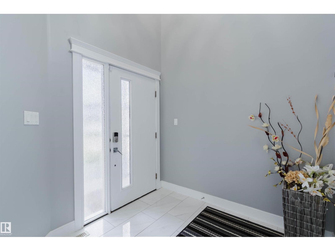
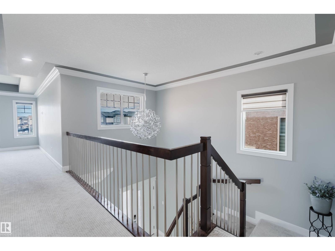
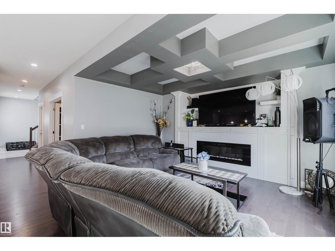
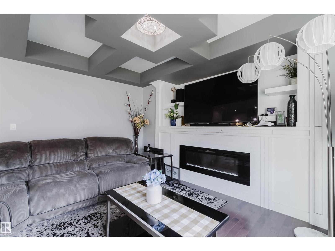
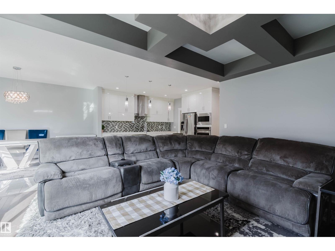
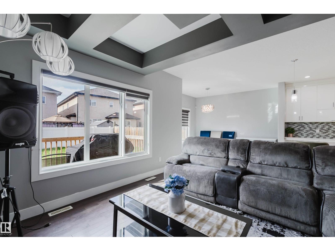
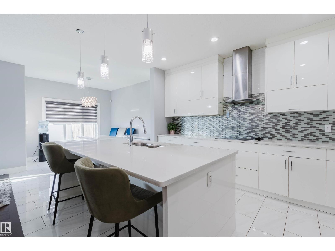
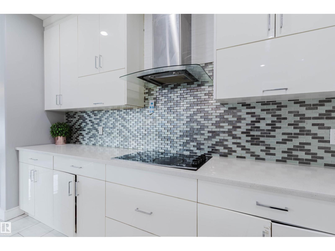
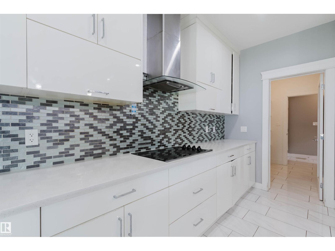
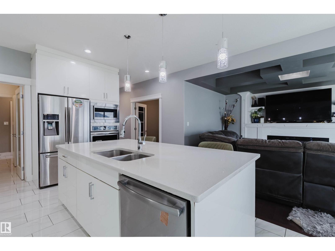
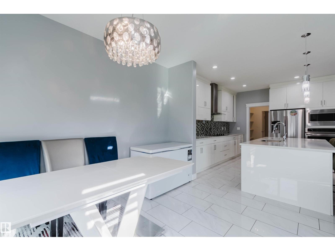
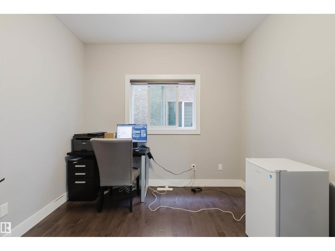
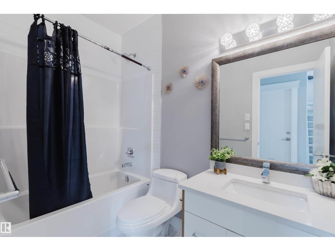
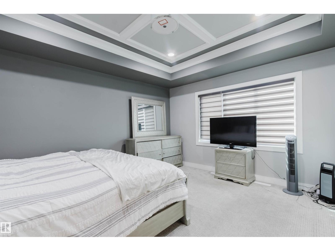
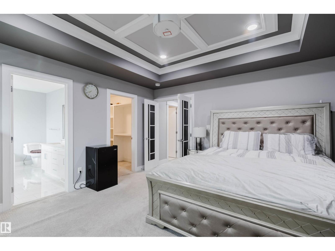
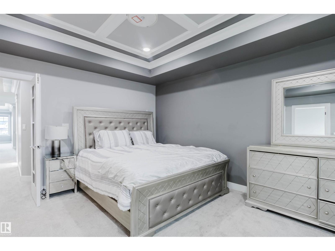
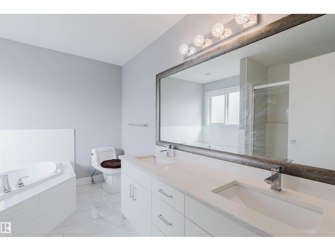
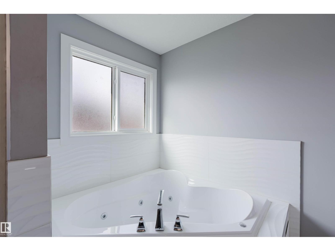
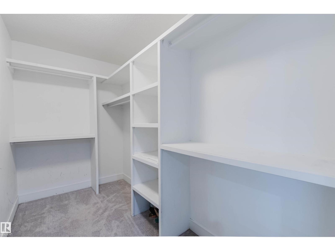
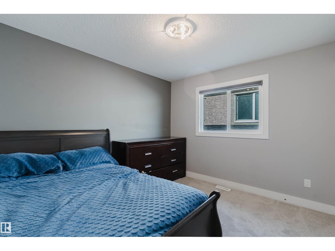
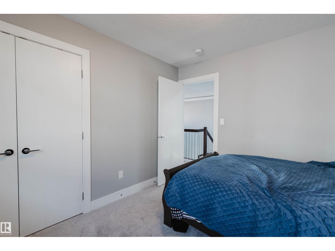
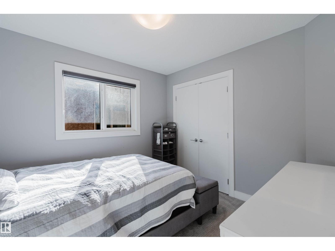
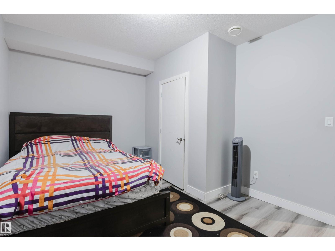
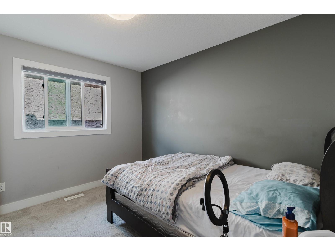
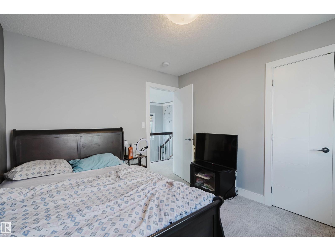
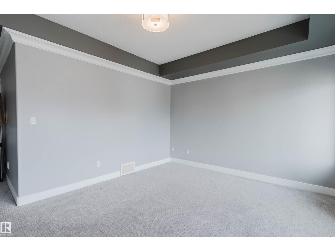
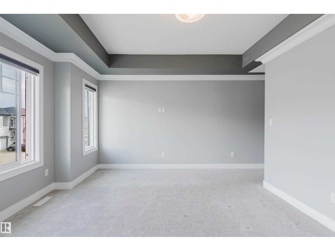
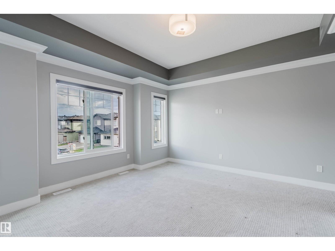
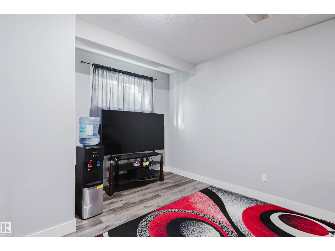
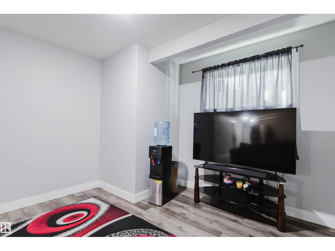
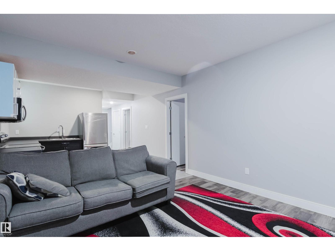
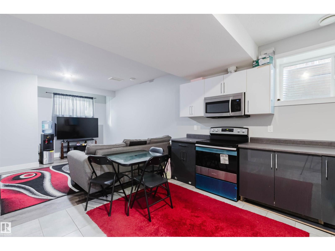
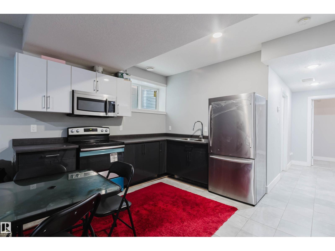
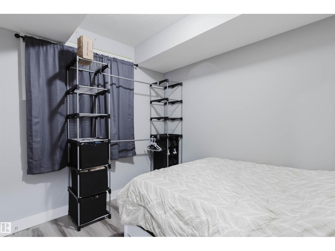
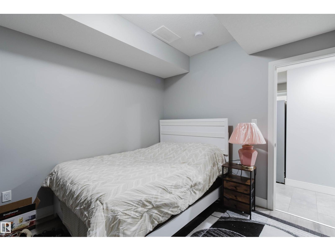
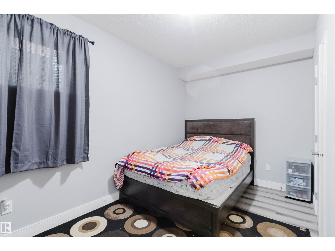
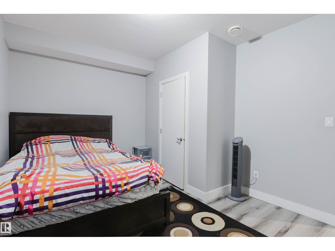
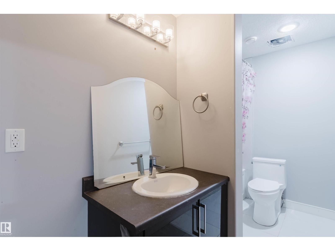
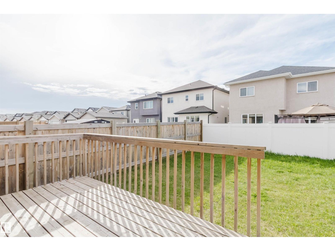
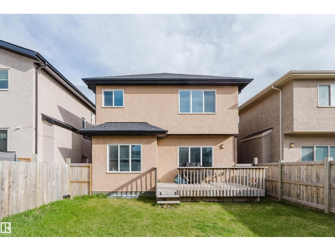
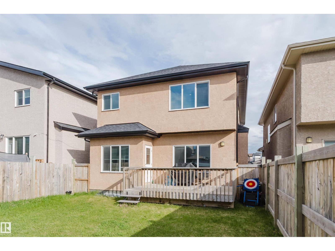
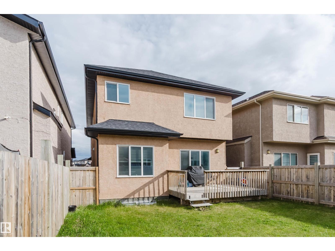
LEGAL SUITE! 7 BEDROOMS! 3375 SQ FT! Contemporary two-story residence located in the sought-after community of McConachie featuring stucco exterior with stone accents and double front-attached garage with side door. Open-below from the main entrance, the main floor features a den/bedroom and a full 4-piece bathroom. The living area features dark wood-finish flooring and beautiful coffered ceiling and a fireplace. The sleek kitchen boasts ample cabinetry, a center quartz island, and built-in stainless-steel appliances, with a big walk-through pantry for extra storage. Bright dining area features modern chandelier, with access to the DECK. Upstairs, the spacious and coffered ceiling master bedroom offers a walk-in closet and a spa-inspired 5-piece ensuite. Three additional well-sized bedrooms share a modern 4-piece bathroom, with a huge bonus room. Large windows throughout the home. The mortgage helper legal basement has its own separate entrance and 2 bedrooms. Yard fully landscaped fenced. A MUST-SEE GEM! (id:34056)
Property Details
| MLS® Number | E4488996 |
| Property Type | Single Family |
| Neigbourhood | McConachie Area |
| Amenities Near By | Playground, Public Transit, Schools, Shopping |
| Features | No Animal Home, No Smoking Home |
| Structure | Deck |
Building
| Bathroom Total | 4 |
| Bedrooms Total | 6 |
| Amenities | Ceiling - 9ft |
| Appliances | Dryer, Garage Door Opener Remote(s), Garage Door Opener, Hood Fan, Microwave Range Hood Combo, Microwave, Washer, Window Coverings, Two Refrigerators, Two Stoves, Dishwasher |
| Basement Development | Finished |
| Basement Features | Suite |
| Basement Type | Full (finished) |
| Constructed Date | 2017 |
| Construction Style Attachment | Detached |
| Fire Protection | Smoke Detectors |
| Fireplace Fuel | Gas |
| Fireplace Present | Yes |
| Fireplace Type | Unknown |
| Heating Type | Forced Air |
| Stories Total | 2 |
| Size Interior | 2,403 Sqft |
| Type | House |
Parking
| Attached Garage |
Land
| Acreage | No |
| Fence Type | Fence |
| Land Amenities | Playground, Public Transit, Schools, Shopping |
| Size Irregular | 380 |
| Size Total | 380 M2 |
| Size Total Text | 380 M2 |
Rooms
| Level | Type | Length | Width | Dimensions |
|---|---|---|---|---|
| Basement | Bedroom 5 | 109 sq ft | ||
| Basement | Bedroom 6 | 135 sq ft | ||
| Basement | Second Kitchen | 136 sq ft | ||
| Main Level | Living Room | 219 sq ft | ||
| Main Level | Dining Room | 126 sq ft | ||
| Main Level | Kitchen | 151 sq ft | ||
| Main Level | Den | 91 sq ft | ||
| Upper Level | Primary Bedroom | 203 sq ft | ||
| Upper Level | Bedroom 2 | 107 sq ft | ||
| Upper Level | Bedroom 3 | 90 sq ft | ||
| Upper Level | Bedroom 4 | 106 sq ft | ||
| Upper Level | Bonus Room | 184 sq ft |
https://www.realtor.ca/real-estate/29783297/17030-62-st-nw-edmonton-mcconachie-area
Contact Us
Contact us for more information
201-2333 90b St SW
Edmonton, Alberta T6X 1V8
(780) 905-3008

The trademarks REALTOR®, REALTORS®, and the REALTOR® logo are controlled by The Canadian Real Estate Association (CREA) and identify real estate professionals who are members of CREA. The trademarks MLS®, Multiple Listing Service® and the associated logos are owned by The Canadian Real Estate Association (CREA) and identify the quality of services provided by real estate professionals who are members of CREA. The trademark DDF® is owned by The Canadian Real Estate Association (CREA) and identifies CREA's Data Distribution Facility (DDF®)
May 21 2026 04:50:10
REALTORS® Association of Edmonton
Mozaic Realty Group