126 Evansmeade Crescent NW Calgary, Alberta T3P 1B9

$544,900
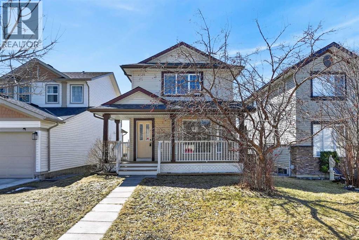
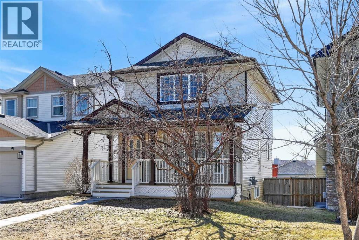
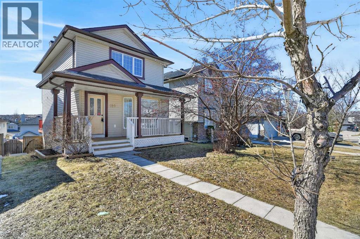
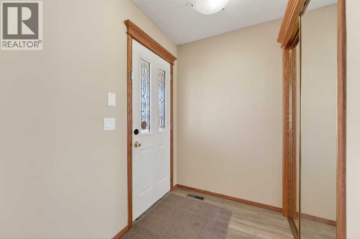
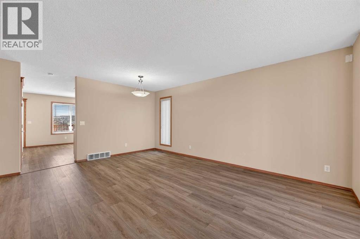
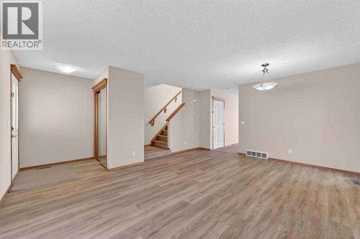
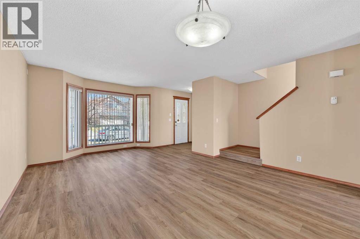
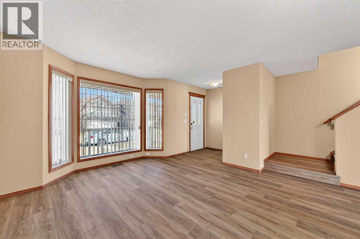
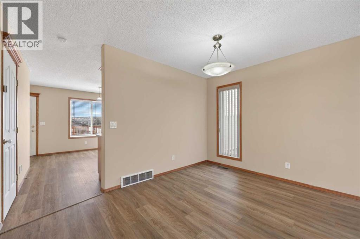
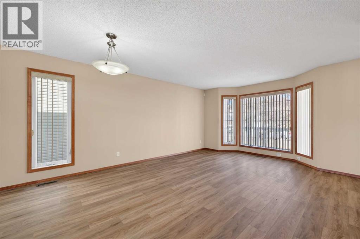
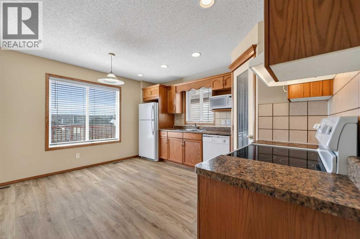
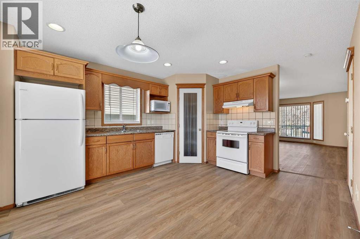
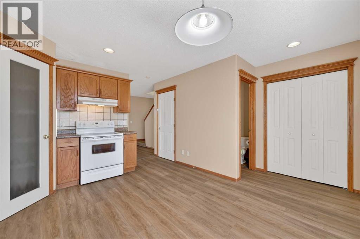
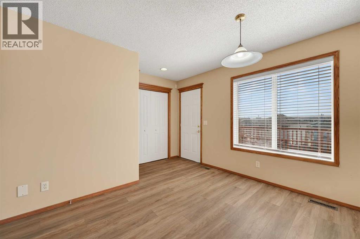
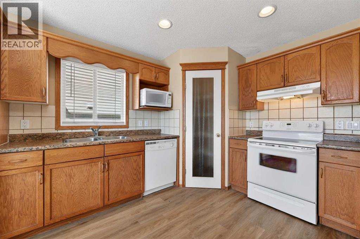
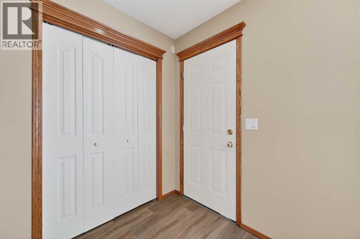
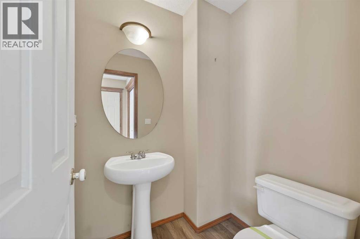
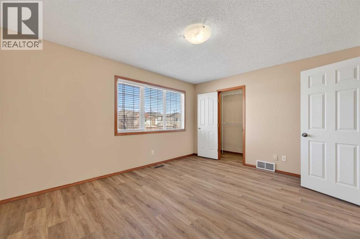
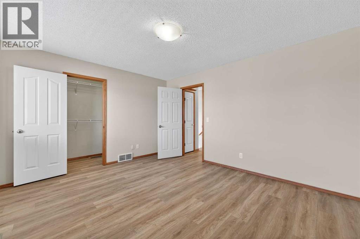
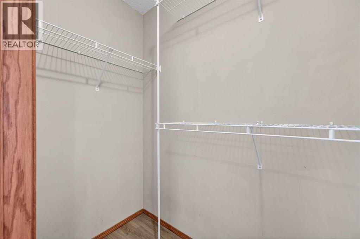
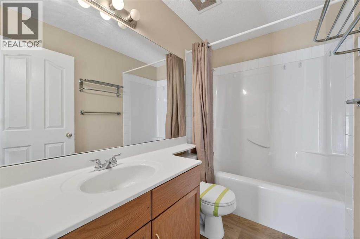
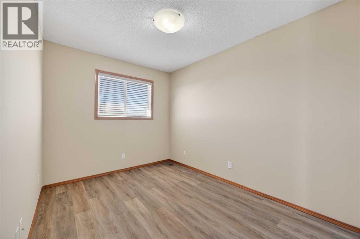
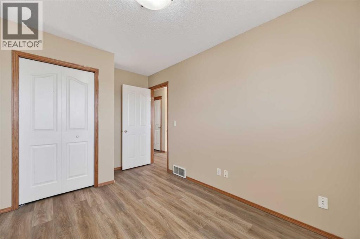
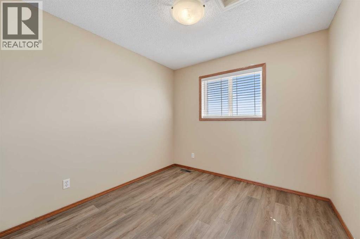
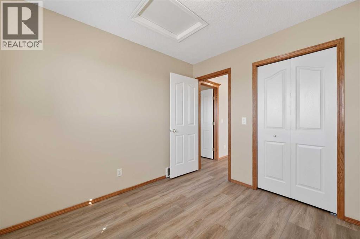
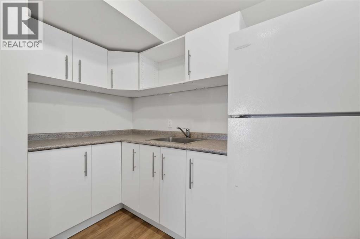
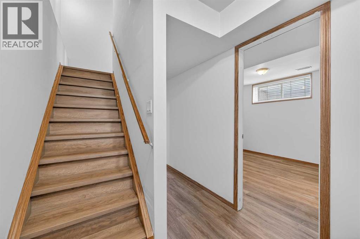
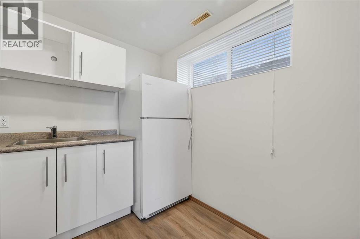
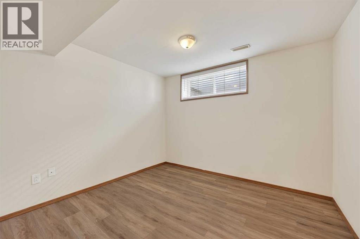
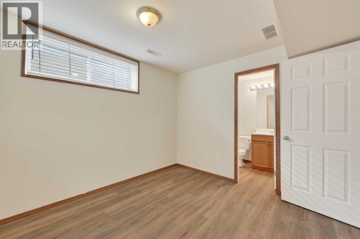
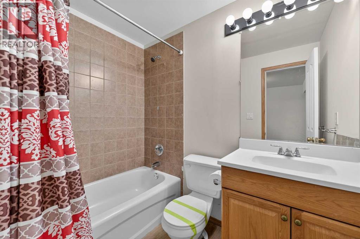
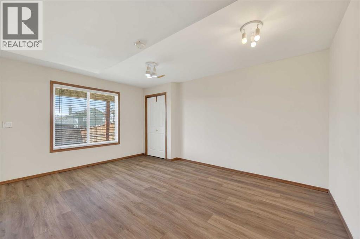
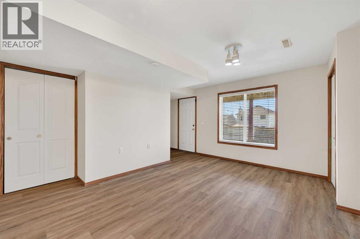
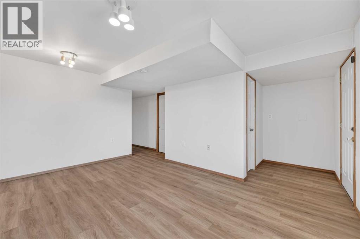
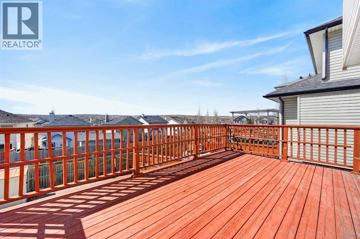
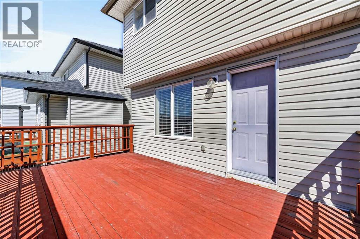
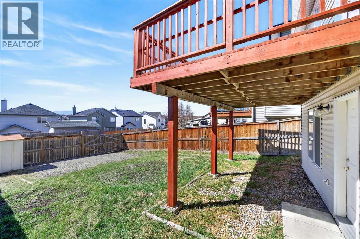
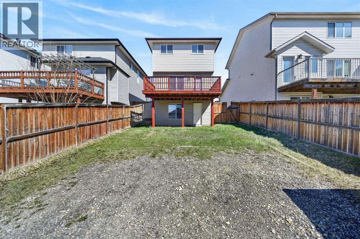
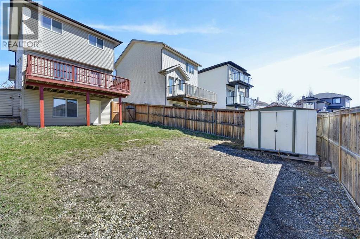
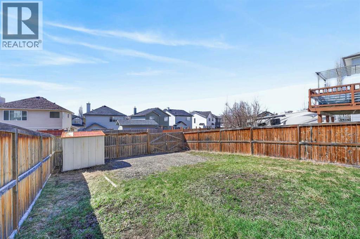
Welcome to this spacious and cozy 2-storey walk-out home in the sought-after community of Evanston, ideally located within walking distance to schools and transit. Offering 3+1 bedrooms and 2.5 bathrooms, this home features a thoughtful layout perfect for family living and entertaining. The large front porch leads into a welcoming foyer with a generous closet, opening into a bright great room and a functional kitchen with plenty of space for a large dining table and direct access to the oversized deck. Upstairs, you will find two good-sized bedrooms and a spacious primary bedroom with a walk-in closet and a 4-piece ensuite. The walk-out basement is designed for entertaining, complete with a sizable wet bar, a large bedroom with access to its own 4-piece bathroom, and a spacious recreation area that opens to the huge backyard. There is also ample room to add a future double garage. (id:34056)
Property Details
| MLS® Number | A2303857 |
| Property Type | Single Family |
| Community Name | Evanston |
| Amenities Near By | Park, Playground |
| Features | Back Lane, Pvc Window |
| Parking Space Total | 2 |
| Plan | 0214372 |
| Structure | Deck, Porch |
Building
| Bathroom Total | 3 |
| Bedrooms Above Ground | 3 |
| Bedrooms Below Ground | 1 |
| Bedrooms Total | 4 |
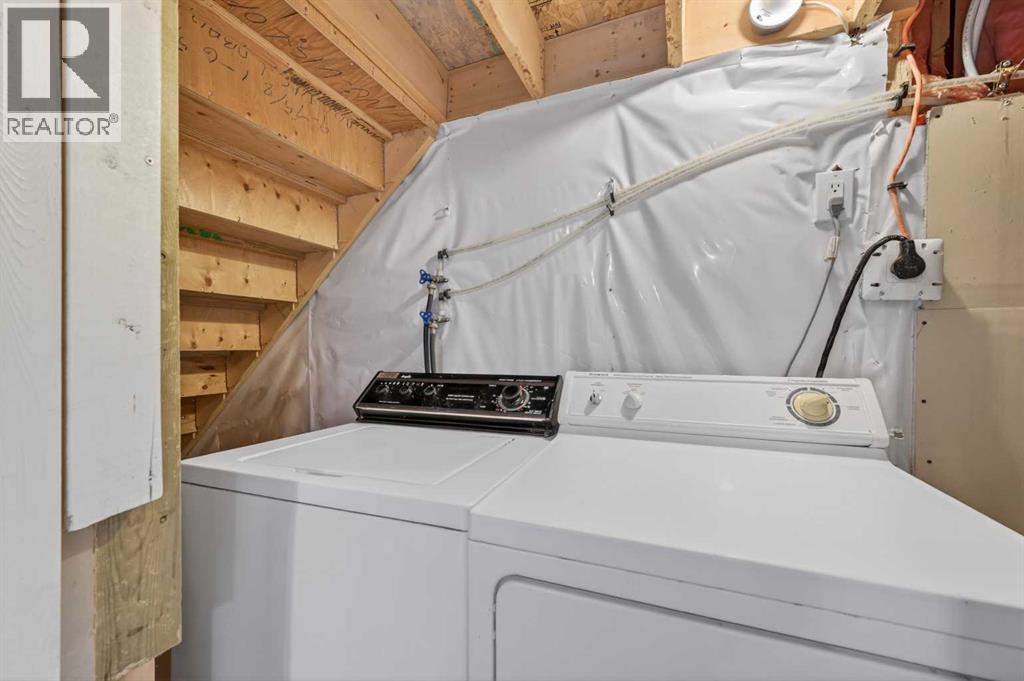
| Appliances | Washer, Refrigerator, Dishwasher, Stove, Dryer, Microwave |
| Basement Development | Finished |
| Basement Features | Separate Entrance, Walk Out |
| Basement Type | Full (finished) |
| Constructed Date | 2003 |
| Construction Material | Wood Frame |
| Construction Style Attachment | Detached |
| Cooling Type | None |
| Exterior Finish | Vinyl Siding |
| Flooring Type | Vinyl |
| Foundation Type | Poured Concrete |
| Half Bath Total | 1 |
| Heating Fuel | Natural Gas |
| Heating Type | Forced Air |
| Stories Total | 2 |
| Size Interior | 1,253 Sqft |
| Total Finished Area | 1252.73 Sqft |
| Type | House |
Parking
| Other |
Land
| Acreage | No |
| Fence Type | Fence |
| Land Amenities | Park, Playground |
| Size Depth | 33 M |
| Size Frontage | 9.8 M |
| Size Irregular | 323.00 |
| Size Total | 323 M2|0-4,050 Sqft |
| Size Total Text | 323 M2|0-4,050 Sqft |
| Zoning Description | R-g |
Rooms
| Level | Type | Length | Width | Dimensions |
|---|---|---|---|---|
| Second Level | Primary Bedroom | 14.08 Ft x 11.92 Ft | ||
| Second Level | Bedroom | 9.58 Ft x 9.17 Ft | ||
| Second Level | Bedroom | 10.83 Ft x 8.42 Ft | ||
| Second Level | 4pc Bathroom | 8.42 Ft x 4.92 Ft | ||
| Lower Level | Family Room | 15.25 Ft x 11.42 Ft | ||
| Lower Level | Bedroom | 10.58 Ft x 9.92 Ft | ||
| Lower Level | 4pc Bathroom | 7.42 Ft x 4.92 Ft | ||
| Main Level | Living Room | 19.33 Ft x 13.08 Ft | ||
| Main Level | Kitchen | 13.83 Ft x 12.33 Ft | ||
| Main Level | Foyer | 6.92 Ft x 4.92 Ft | ||
| Main Level | 2pc Bathroom | 5.25 Ft x 4.67 Ft |
https://www.realtor.ca/real-estate/29642106/126-evansmeade-crescent-nw-calgary-evanston
Contact Us
Contact us for more information
Ali Farhadbakht
Associate
(403) 374-1710
300-1822 10th Avenue SW
Calgary, Alberta T3C 0J8
(403) 547-8401
(403) 374-1710

The trademarks REALTOR®, REALTORS®, and the REALTOR® logo are controlled by The Canadian Real Estate Association (CREA) and identify real estate professionals who are members of CREA. The trademarks MLS®, Multiple Listing Service® and the associated logos are owned by The Canadian Real Estate Association (CREA) and identify the quality of services provided by real estate professionals who are members of CREA. The trademark DDF® is owned by The Canadian Real Estate Association (CREA) and identifies CREA's Data Distribution Facility (DDF®)
June 02 2026 06:33:11
Calgary Real Estate Board
First Place Realty